
Lowell Women's Shelter
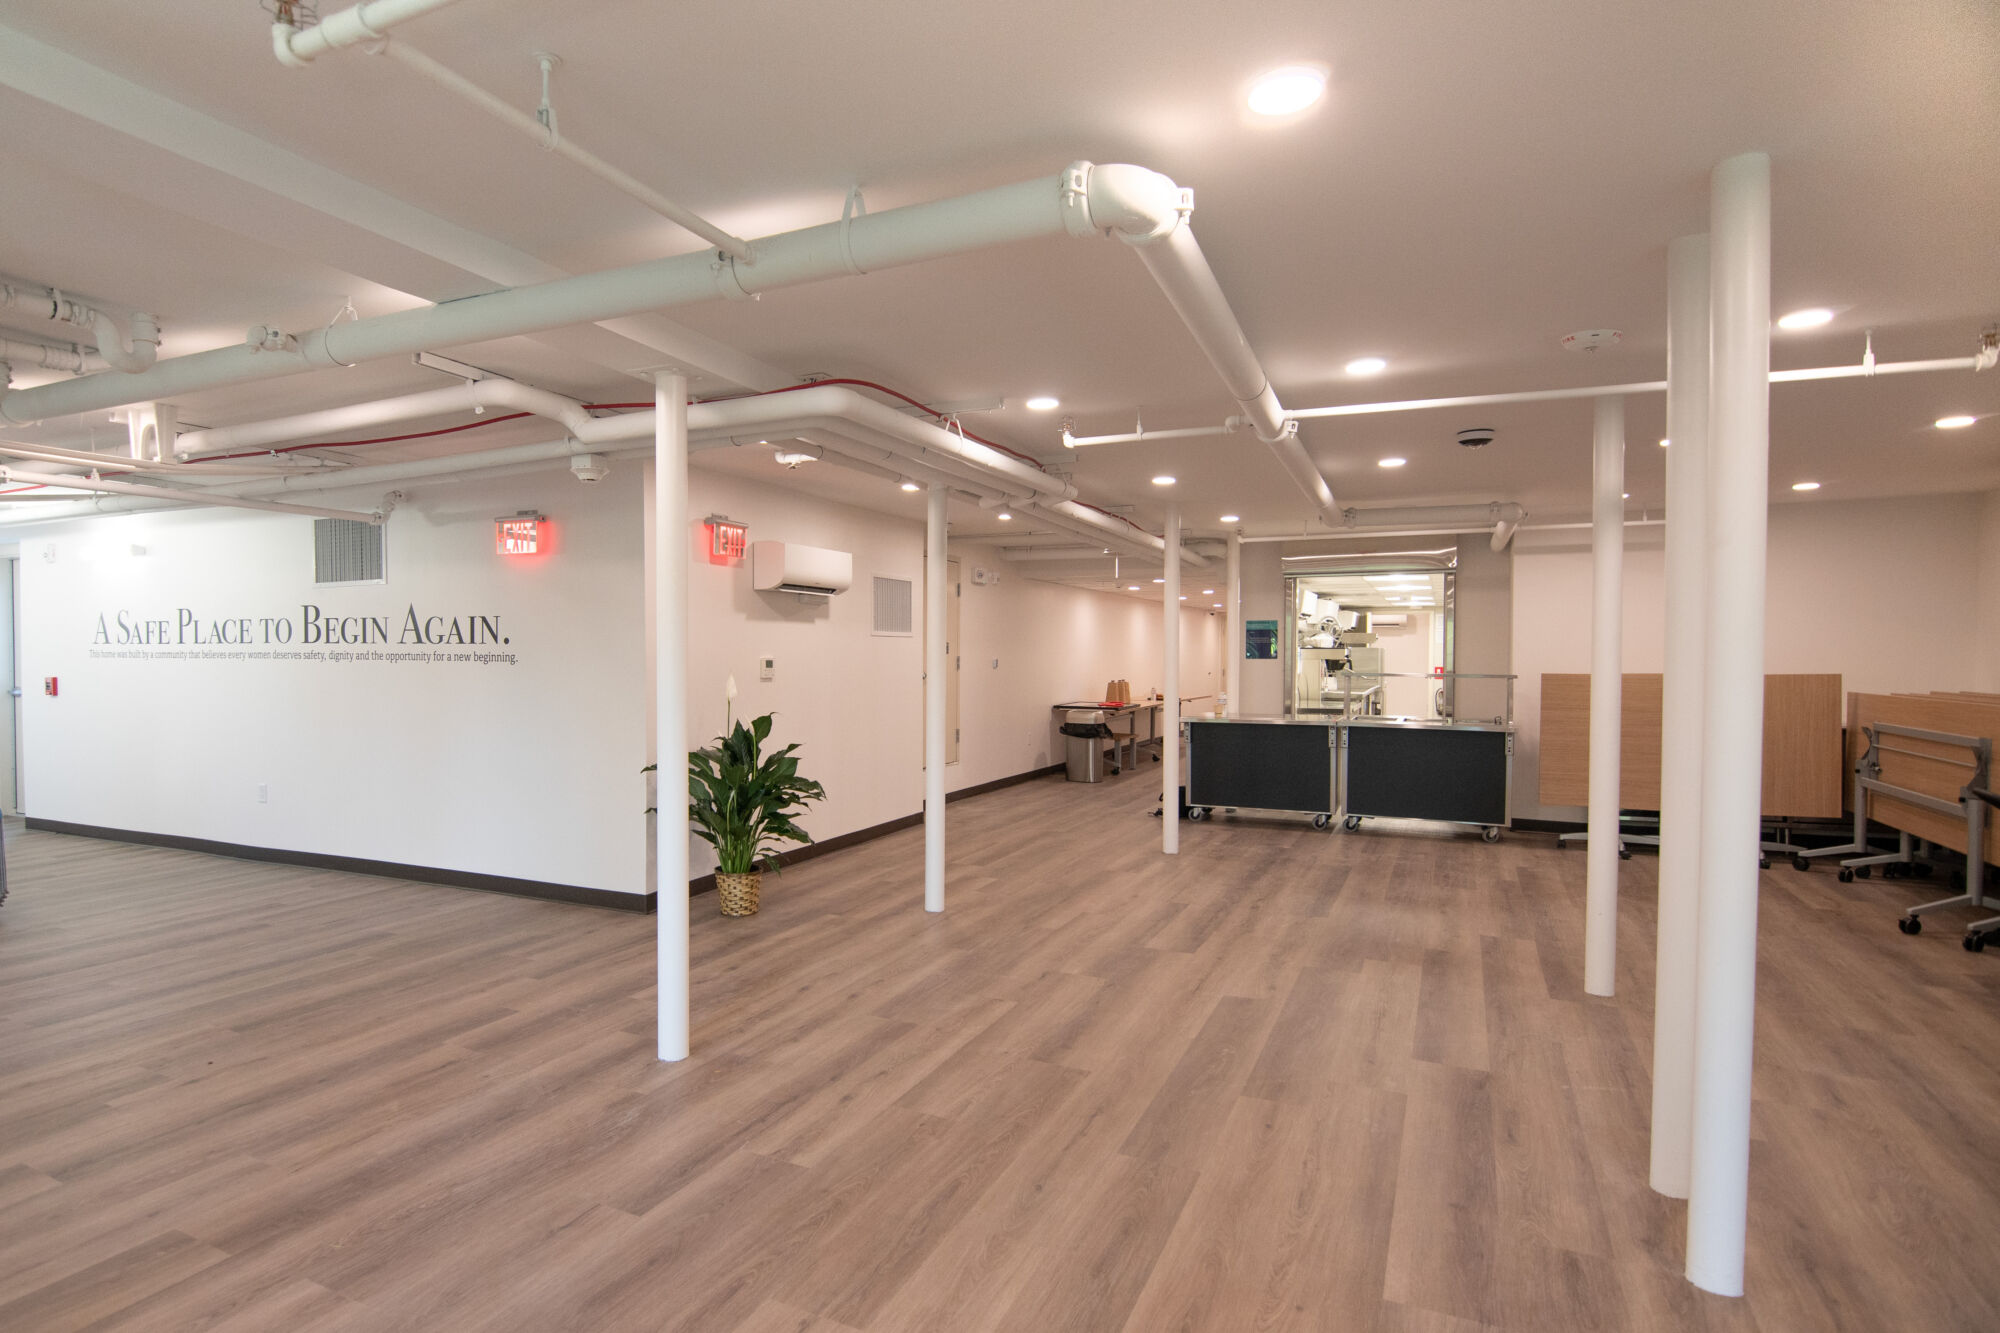
This adaptive reuse project converted a former factory into a modern shelter facility designed to provide safety, comfort, and essential support services. The comprehensive renovation included a new roof, windows, and exterior façade restoration, revitalizing the building while preserving its character. Inside, the facility was completely reimagined with resident sleeping accommodations on the first floor, administrative offices and shared community spaces on the second floor, and a new dining area with a commercial kitchen in the basement. The project also introduced all-new heating, cooling, and ventilation systems to ensure a healthy indoor environment. Site improvements included upgraded utilities, a sunken courtyard with retaining walls, and a new parking area, creating a functional and welcoming campus for residents and staff.