
Iredale Mineral Cosmetics International Headquarters Completion
January 21, 2016
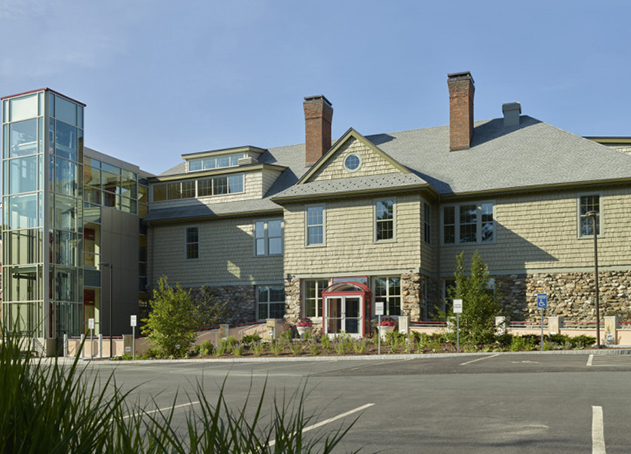
Iredale Mineral Cosmetics International Headquarters has been featured in Architect Magazine in celebration of its recent completion. Croxton Collaborative Architects were the head architects for the project, and Allegrone Companies served as the Construction Managers who brought their brilliant design to life.
---
Croxton Collaborative Architects (CCA), a founder of the modern sustainability movement, announces the recent completion of the 21,000-square-foot international headquarters for Iredale Mineral Cosmetics (IMC)—manufacturers of jane iredale—in Great Barrington, Mass. Adding to the company’s smaller home base nearby, the new structure represents the rehabilitation of the abandoned 1886 William Cullen Bryant School building (and its early 1900s addition), a Massachusetts Cultural Resource, as a 21st century center of operations.
The building, which preserves the historic context and original appearance of the school and vacant since its 2005 closing, has developed into a modern, humanistic workplace. The decision was made early on by president and founder of IMC, Jane Iredale, to restore the building under her ethos of preservation and environmental stewardship. Achieving sustainability goals beyond the objectives of its LEED Gold aspirations, the project serves a central role in the revitalization of the town’s Special Business District, part of a four-acre downtown redevelopment plan.
“This building represents an esteemed consumer company’s willingness to undertake leadership in environmental excellence while restoring a beloved historic structure within the community as their new headquarters,” says CCA President Randolph R. Croxton, FAIA, LEED AP. “Divorced from an urban environment yet inextricable to its town, Iredale’s new complex sets an example for the exceptional results possible when a client’s humanistic goals are aligned with its stated mission and its architect’s design principles.”
---
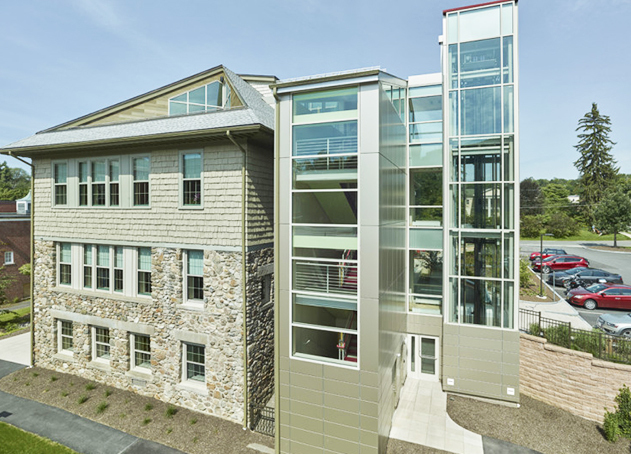
For the full scope of the project as told by the architects, click here to see the feature on Architect Magazine.