
Skilled Nursing Study
This study involved the development of a new 120-bed Skilled Nursing Facility designed to replace an existing multi-bed facility that has served the community for more than 45 years. The new facility would support the organization's longstanding commitment to delivering exceptional resident care while responding to the evolving demands of modern skilled nursing services.
Through extensive predesign planning and analysis, the project team identified key limitations within the existing building that restrict operational efficiency, staff effectiveness, and resident experience. The new facility is thoughtfully designed to address these challenges by improving functionality, enhancing care delivery, supporting staff workflows, and better meeting the needs and expectations of today's residents.
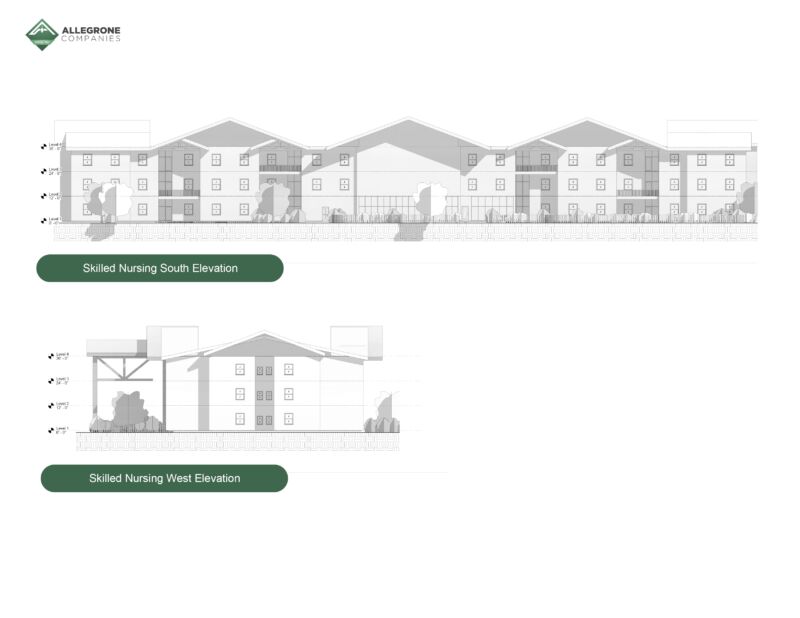
Building Design Overview
The facility is organized into three distinct components—the Central Core, East Wing, and West Wing—which work together to enhance both operational efficiency and the resident experience.
The East and West Wings serve as the primary residential areas, featuring private resident rooms along the building perimeter and centrally located nursing and support spaces. This layout creates efficient circulation patterns while providing convenient access to resident lounges, living areas, and dining spaces, fostering a comfortable and community-focused environment.
At the heart of the building, the Central Core houses essential support services and administrative functions, including the commercial kitchen and laundry, storage and supply areas, offices, loading dock, and staff-only circulation routes. Designed to remain largely out of sight, these operational spaces are directly connected to the residential wings, allowing staff to work efficiently while minimizing disruption to residents. The Central Core also includes public access routes, connecting elevators to shared activity and rehabilitation spaces that serve residents and visitors alike.


The information, including deliverables, available on this page for preview only is the proprietary format, deliverables, process, and approach to Allegrone projects. Any replication, duplication, or influence taken from this format Allegrone reserves the right to exercise legal right associated with Copyright protection and other applicable laws and regulations.